
Address
77709 Justin Court, Palm Desert, CA
Price
$ 640,000
Property Attributes
- MLS#219155670DA
- TypeSingle Family
- Listing Status Active
- CountyRiverside
- CityPalm Desert
- Area East Palm Desert
- NeighborhoodWhitehawk
- Zip92211
- Style
- Year Built1998
- Price$ 640,000
- Bedrooms4
- Full Bathrooms3
- Half Bathrooms0
- Sqr Footage2601
- Lot Size0.18 Acres
Data Source:
California Regional MLS (CRMLS)
Property Description
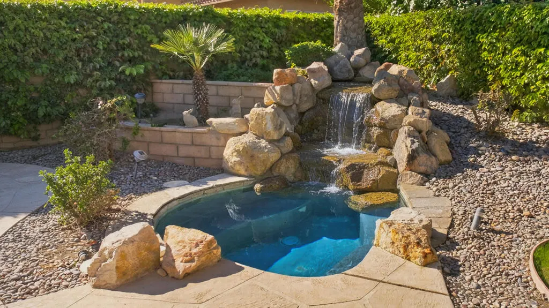
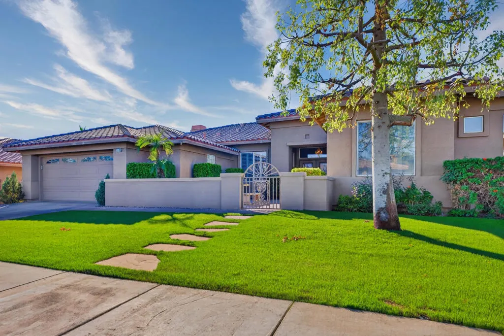
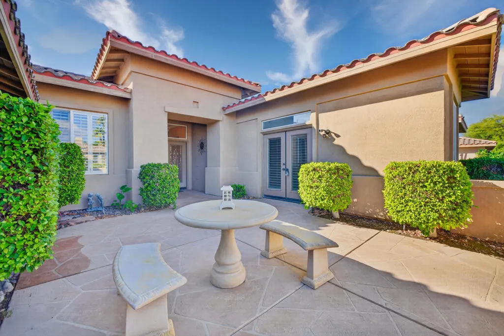
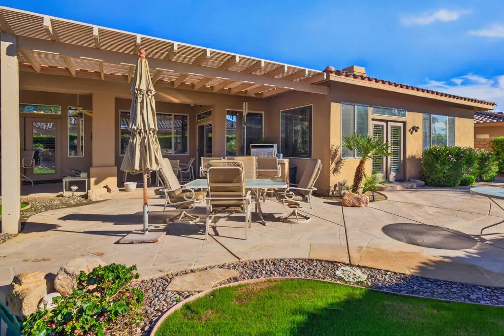
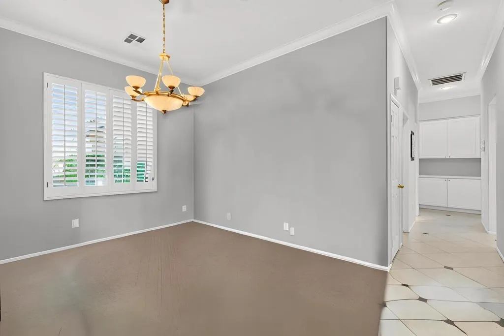
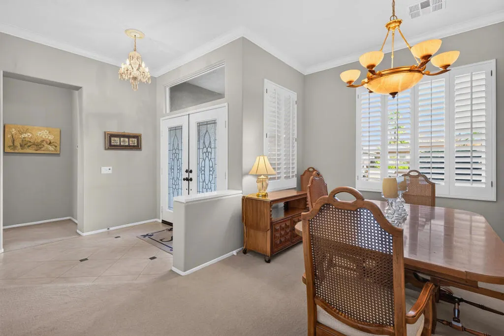
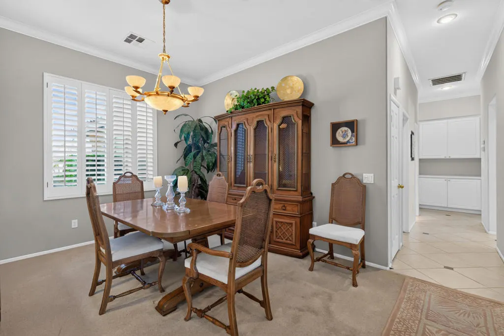
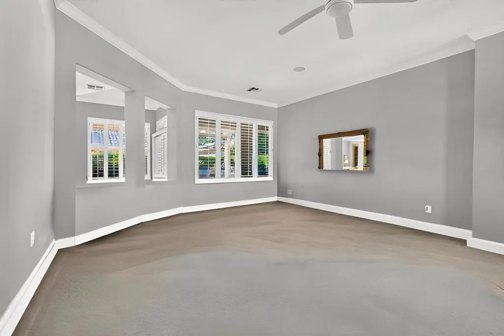
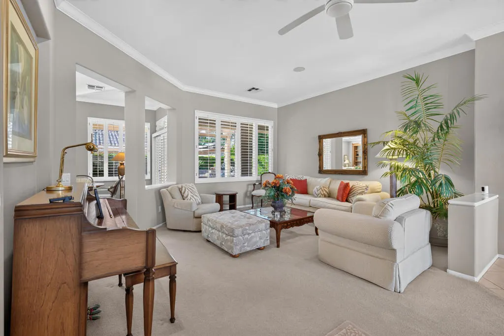
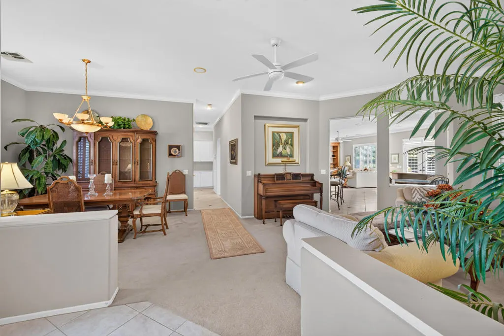
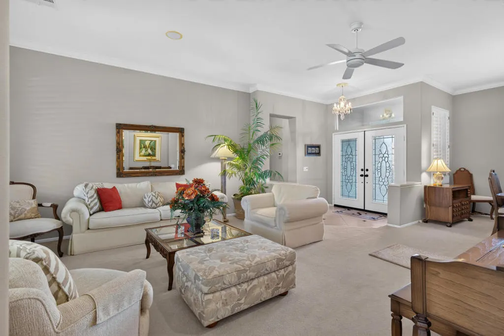
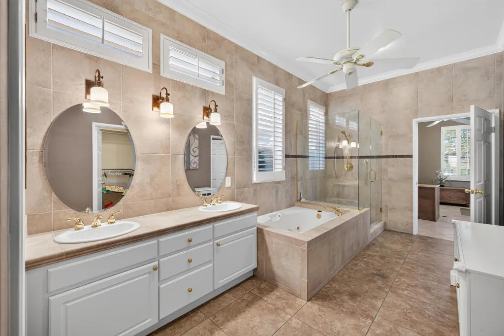
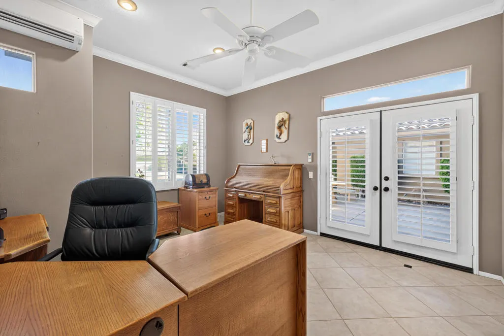
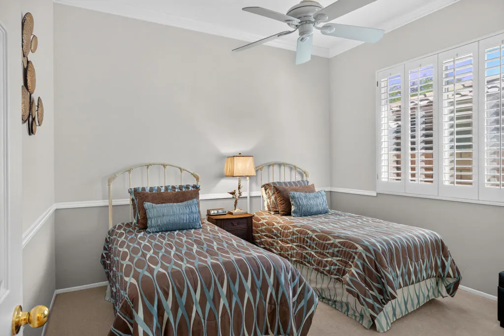
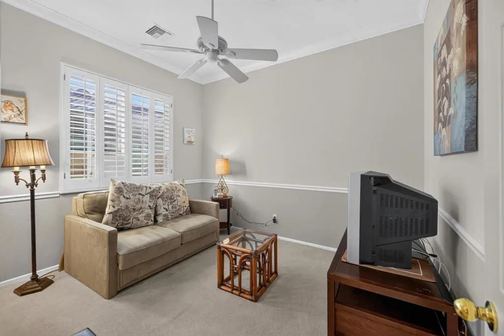
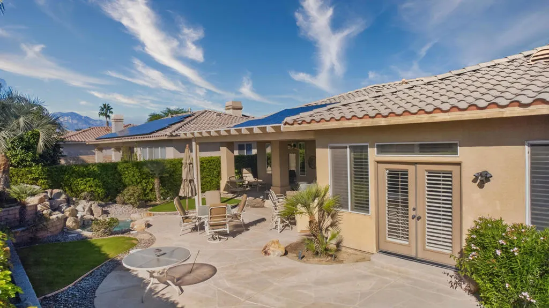
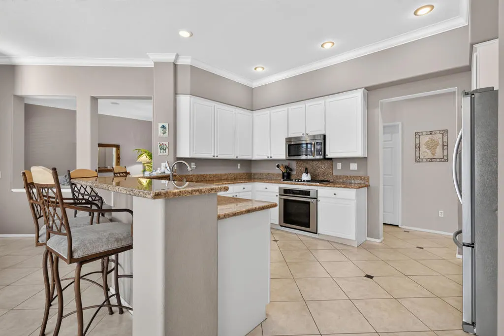
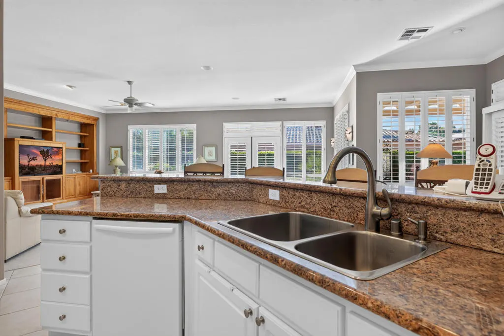
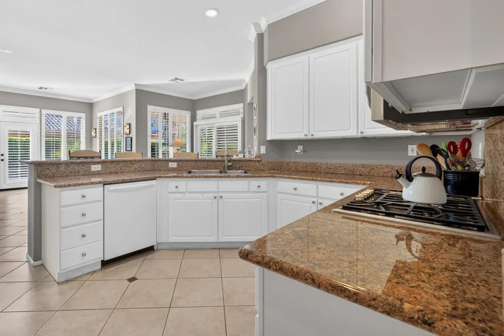
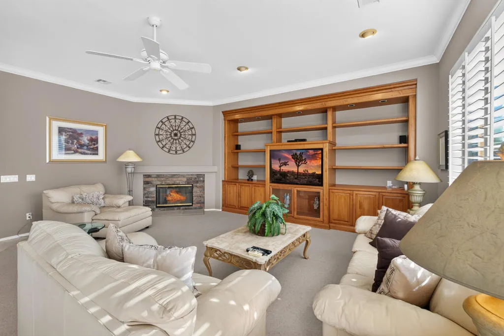
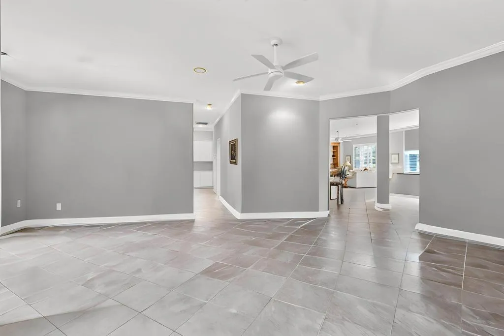
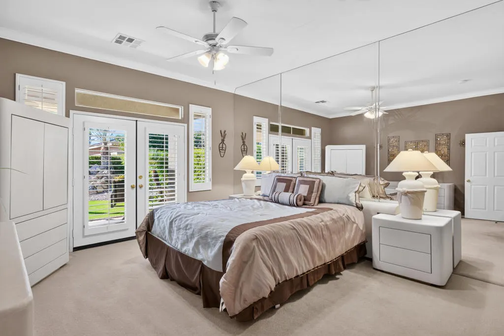
Discover spacious desert living behind the gates of Whitehawk. At approximately 2,900 square feet, this is one of the largest homes built in the community. Lovingly maintained by its original owners, it offers inviting curb appeal and a charming courtyard that creates a warm welcome before you even reach the front door. Inside, the open floor plan provides comfortable spaces for everyday living and entertaining. Step outside to a covered patio ideal for outdoor dining, relaxing with friends, or enjoying a quiet desert evening. A small spa doubles as a decorative water feature, adding a peaceful touch to the backyard.Low HOA dues of just $200 per month offer exceptional value, including a premium Spectrum cable TV and internet package, common-area maintenance, and the gated entry. Enjoy neighborhood walks with your dog, the community park area, and a convenient location near shopping, dining, golf, and medical facilities.For golf enthusiasts, nearby Woodhaven Country Club offers an opportunity to explore golf and social memberships while enjoying the space and low HOA fees of a Whitehawk home. Membership is separate, with options and availability to be confirmed with the club.With generous living space, inviting outdoor areas, and an appealing location, this well-cared-for home is ready for your personal touch. Attractively priced, it's a wonderful opportunity to make Whitehawk your own.
| Price History | |
|---|---|
| 11/7/2026 | Listed $640,000 |
General Features
| Living Area | 2601 |
|---|---|
| Heating | Central,Fireplace(s),Natural Gas |
| Cooling | Central Air |
| Utilities | Cable Available |
| Possession | Close Of Escrow |
| Roof | Tile |
| Appliances | Dishwasher,Electric Oven,Gas Cooktop,Disposal,Microwave,Refrigerator,Water Heater |
| HOA Fee | 200 |
| Garage Spaces | 2 |
| Patio/Porch Features | Concrete,Covered,See Remarks |
| Architectural Style | Traditional |
| Security Features | Gated Community |
| Construction Materials | Stucco |
| Exclusions | Waterford crystal that is put away in the closets, the Waterford chandelier are excluded along with some family treasures |
| Year Built | 1998 |
| Stories Count | 1 |
| Levels | One |
| Property Subtype | Single Family Residence |
| Community Features | Gated,Park |
| Assoc Fee Paid Per | Monthly |
| County | Riverside |
| New Construction | false |
| Property Type | Residential |
| Association Amenities | Maintenance Grounds,Pet Restrictions,Security,Cable TV |
| HOA | true |
| Attached Garage | true |
| Subdivision Name | Whitehawk |
| Garage Y/N | true |
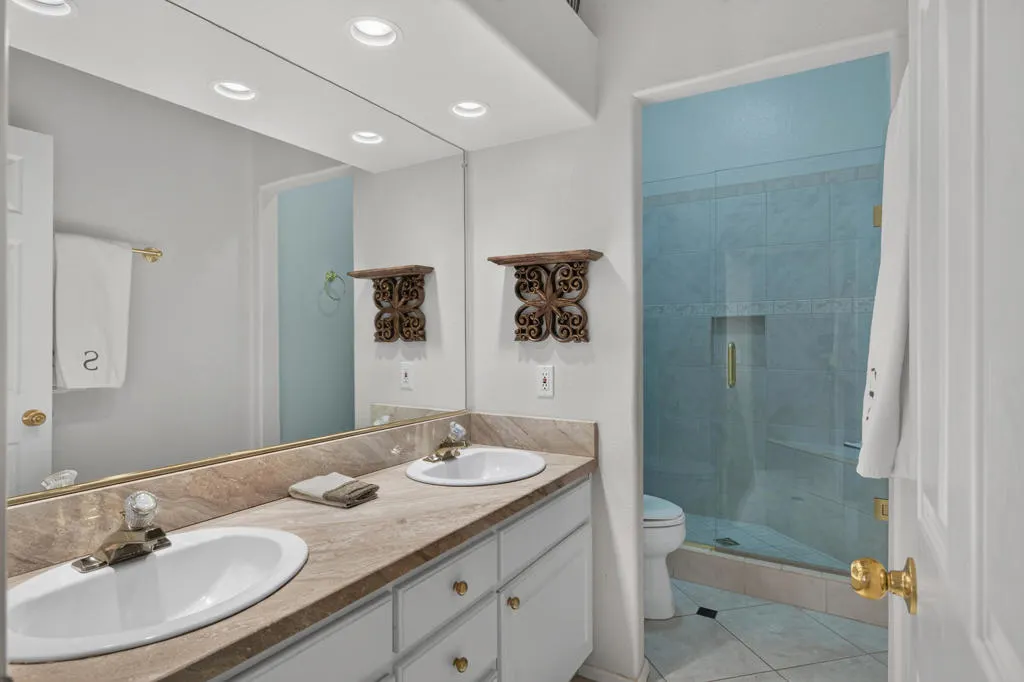
| Full Baths | 3 |
| Special Listing Conditions | Standard |
| Status | Active |
| Directions | Whitehawk is off of Country Club Cross Street: Eastwood Lane. |
| City | Palm Desert |
| Disclosures | Covenants/Restrictions Disclosure,HOA Disclosure |
| Association Name | Whitehawk |
| Senior Community Y/N | false |
| MLS Area | 324 - East Palm Desert |
| Lot Size Units | Square Feet |
| Lot Size Square Feet | 7841 |
| Listing Terms | Cash,Cash to New Loan,Conventional,FHA,Submit,VA Loan |
| Spa Features | Heated,In Ground |
| Property Attached Y/N | false |
| Land Lease Y/N | false |
| Lease Considered Y/N | false |
| Standard Status | Active |
| Year Built Source | Assessor |
| Property Sub Type Additional | Single Family Residence |
| PostalCity | PALM DESERT |
Interior Features
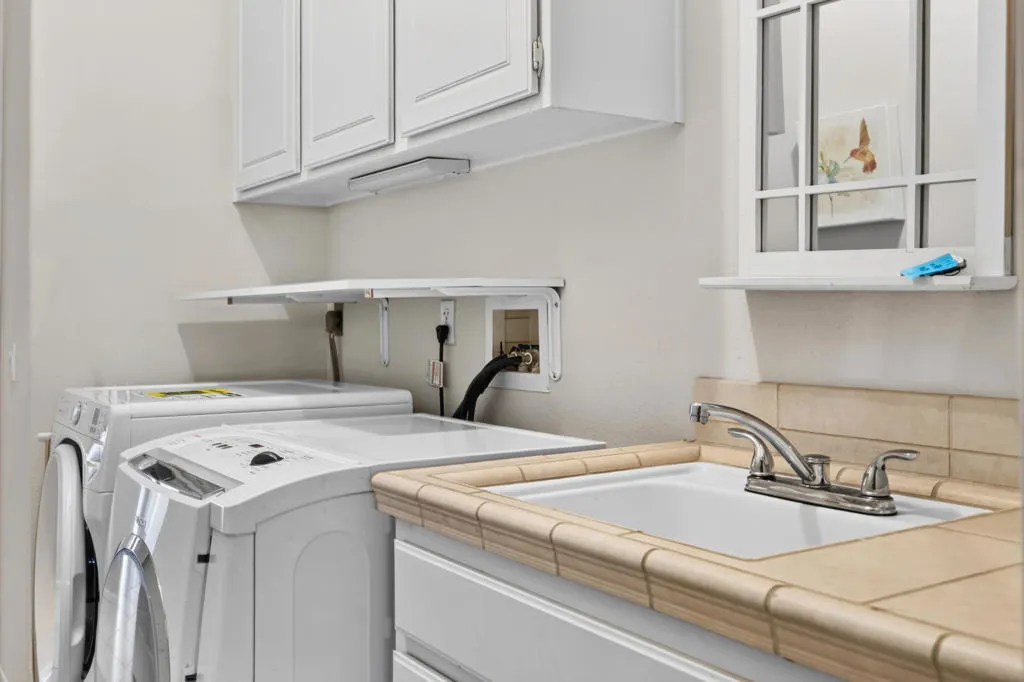
| Interior Amenities | Breakfast Bar,Breakfast Area,Separate/Formal Dining Room,Open Floorplan,Pull Down Attic Stairs,Partially Furnished,Storage,All Bedrooms Down,Utility Room,Walk-In Closet(s) |
|---|---|
| Flooring | Carpet,Tile |
| Fireplace Features | Gas,Gas Starter,Great Room |
| Total Stories | 1 |
| Air Conditioning Y/N | true |
| Heating Y/N | true |
| Window Features | Blinds |
| Fireplace Y/N | true |
| Laundry Features | Laundry Room |
| Total Bedrooms | 4 |
| LivingAreaSource | Assessor |
| Total Baths | 3 |
Exterior Features
| Fencing | Stucco Wall |
|---|---|
| Parking Features | Covered,Direct Access,Driveway,Garage,Garage Door Opener |
| Lot Features | Landscaped,Near Park,Planned Unit Development |
| Total Parking | 4 |
| Lot Size Area | 7841 |
| Foundation Details | Slab |
| Spa | false |
| Lot Size Acres | 0.18 |
| Private Pool | false |
| Lot Size Source | Assessor |
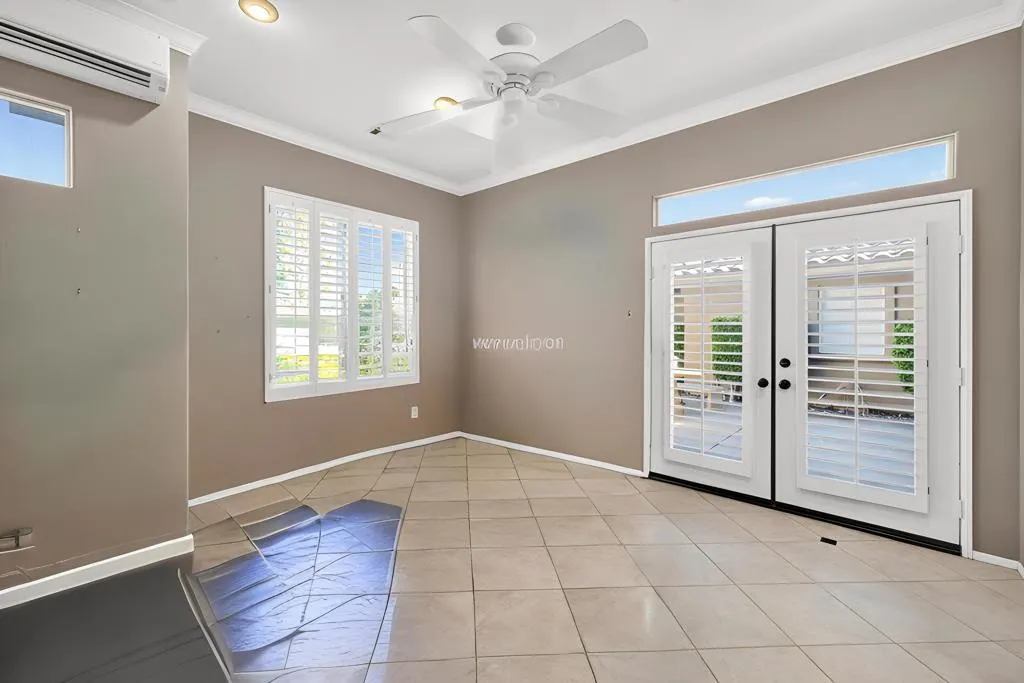
| Door Features | Double Door Entry,French Doors,Sliding Doors |
Amenities
- Foreclosure
- Views
- Short Sale
- New Construction
- Adult 55+
- Lease To Own
- No HOA Fees
- Furnished
- Primary On Main
- Air Conditioning
- Seller Finance
- Green
- Fixer Upper
- Horse
- Golf
- Fireplace
- Deck
- Garage
- Basement
- Pool
Property vs Single Family Average in 92211
Price
Year Built
 Based on information from California Regional Multiple Listing Service, Inc. as of November 8, 2026 5:51 PM UTC This information is for your personal, non-commercial use and may not be used for any purpose other than to identify prospective properties you may be interested in purchasing. Display of MLS data is usually deemed reliable but is NOT guaranteed accurate by the MLS. Buyers are responsible for verifying the accuracy of all information and should investigate the data themselves or retain appropriate professionals. Information from sources other than the Listing Agent may have been included in the MLS data. Unless otherwise specified in writing, Broker/Agent has not and will not verify any information obtained from other sources. The Broker/Agent providing the information contained herein may or may not have been the Listing and/or Selling Agent.
